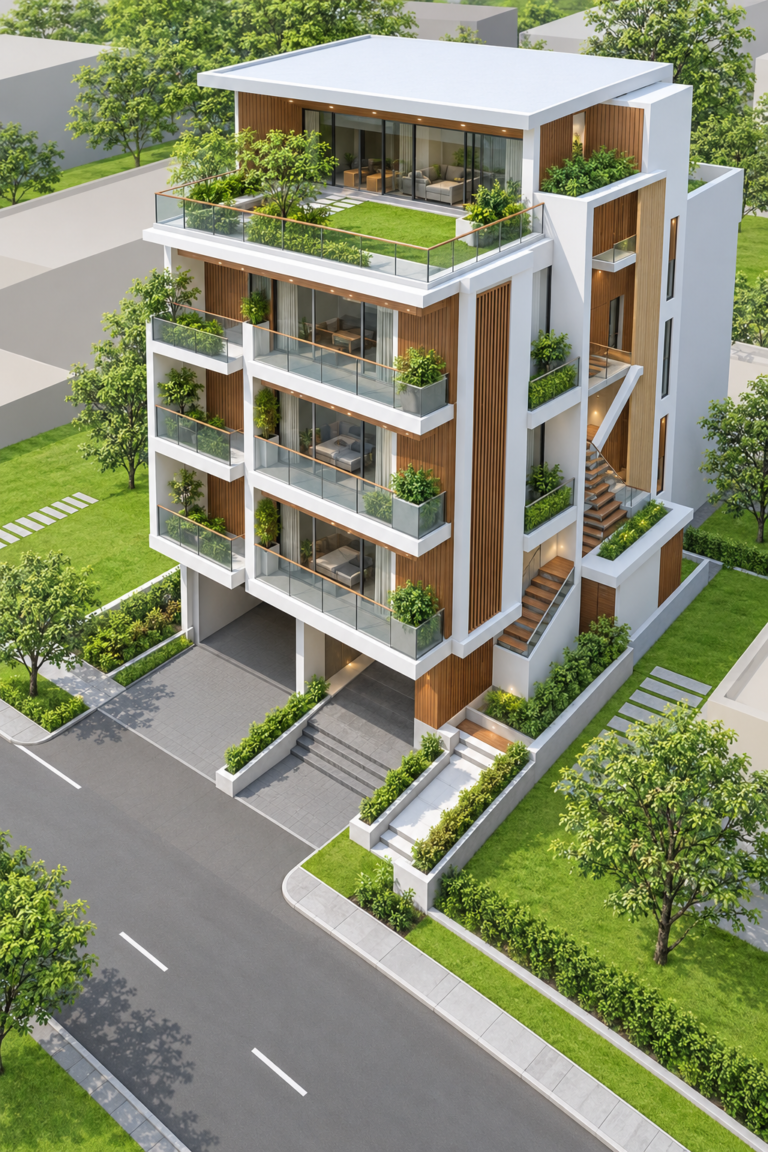


Whether you are planning an independent house, villa, apartment, office, showroom or commercial building, our 3D house design and architectural visualization services in Karnataka help create greater clarity between the client, architect and construction team. We focus on realistic proportions, facade elements, material combinations, lighting, windows, balconies and exterior details so that the design remains visually appealing as well as practical for execution.
As a construction company in Bengaluru, SP Group keeps 3D designing connected with architectural planning and actual site execution. This helps ensure that the final visual concept is not created only for presentation, but is developed with construction feasibility and project requirements in mind.
Our 3D architectural designing services in Karnataka can also be combined with 2D planning, elevation design, interior design and turnkey construction, creating a smoother journey from concept and visualisation to construction and final completion.