
Elevation Design
SP Group provides professional elevation design services in Bengaluru and across Karnataka, helping residential and commercial buildings achieve a strong, attractive and well-balanced exterior appearance. A well-planned elevation gives a building its visual identity while also connecting architectural style, materials, proportions and practical construction requirements.
Our design process begins with understanding the approved floor plan, plot dimensions, number of floors, building orientation, client preferences and overall architectural style. Based on these factors, our team develops elevation concepts that combine form, function and aesthetics without making the design unnecessarily complex or difficult to execute.
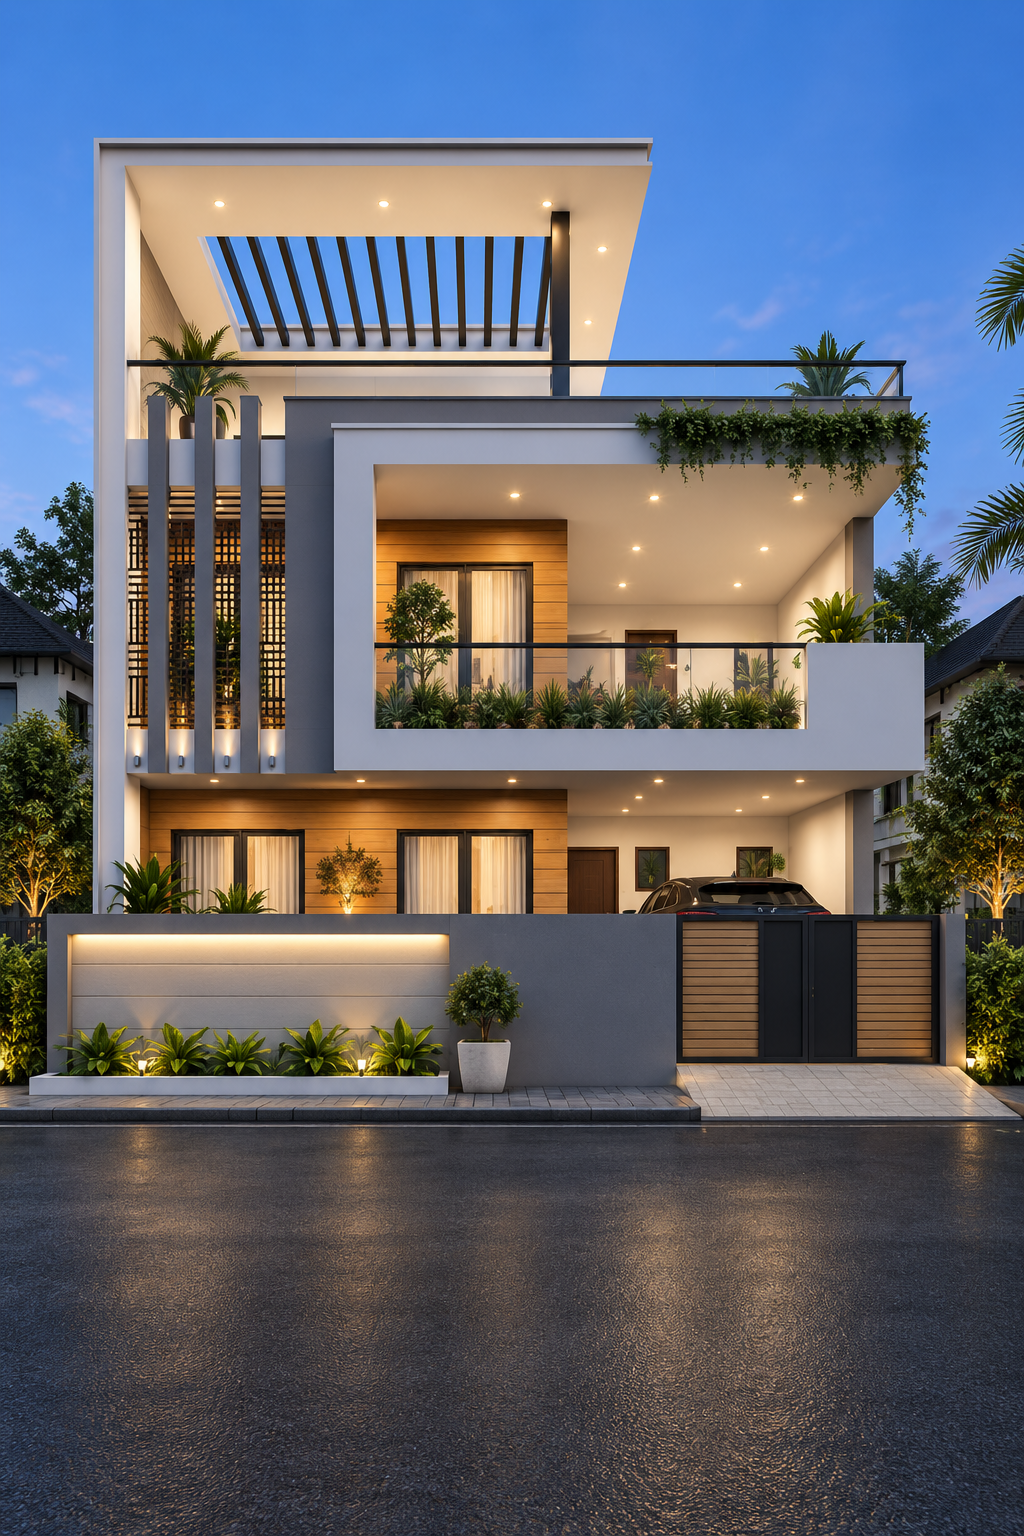
For residential projects, our house elevation design services in Bengaluru include modern, contemporary and customised facade concepts for independent houses, villas and apartment buildings. For commercial projects, we focus on creating elevations that support visibility, professional appearance and the functional character of the property.
As part of our architectural design services in Karnataka, we carefully plan elements such as balconies, projections, windows, entrance features, facade materials, colour combinations, cladding, lighting and railing details. We also consider weather exposure, maintenance and construction feasibility so that the final elevation remains practical after execution.
SP Group also provides 3D elevation design services in Karnataka, allowing clients to visualise the completed building before construction begins. This gives better clarity on materials, colours, proportions and architectural details, helping important decisions to be finalised at the design stage.